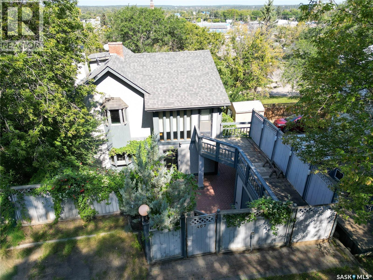
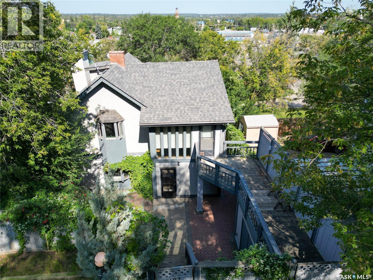
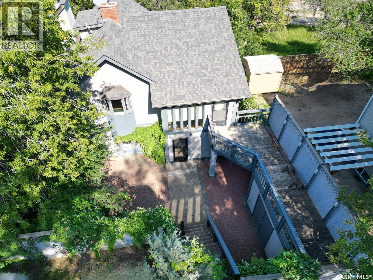
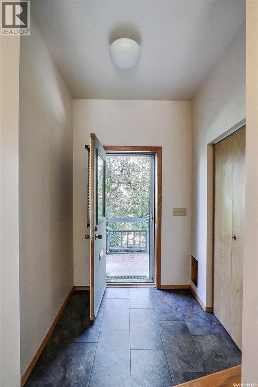
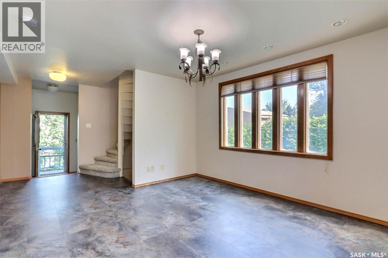
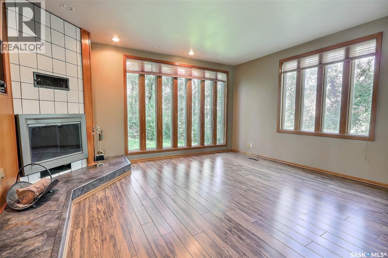
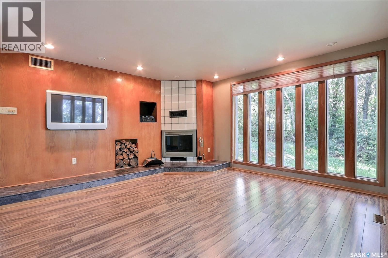
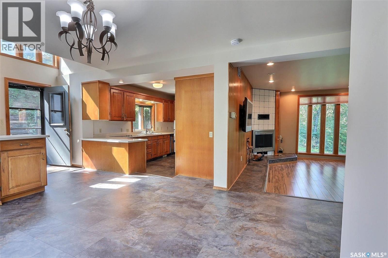
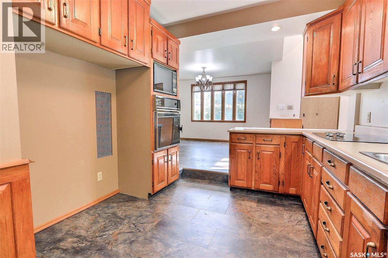
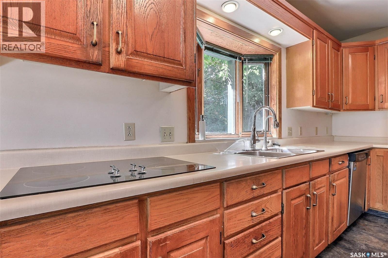
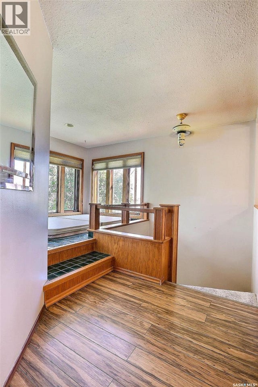
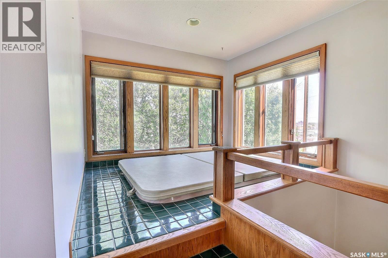
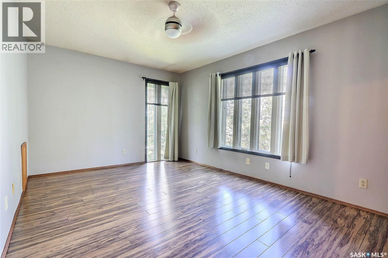
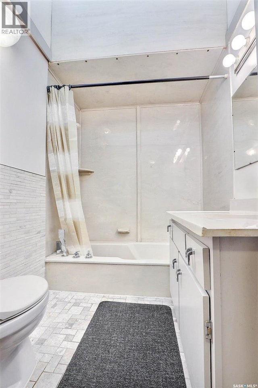
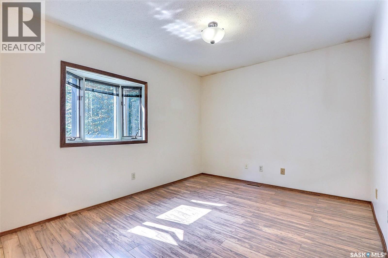
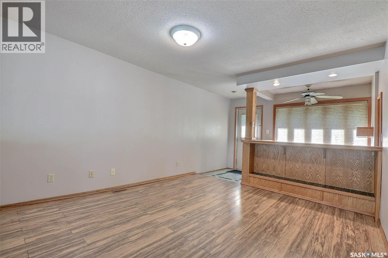
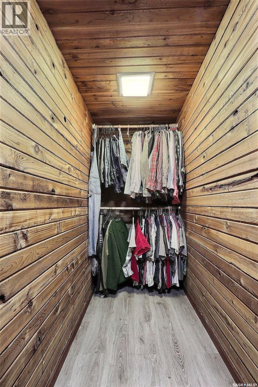
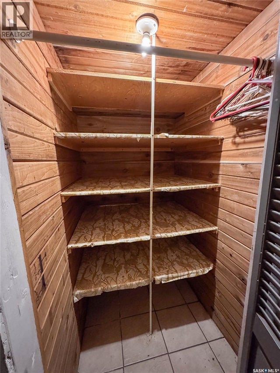
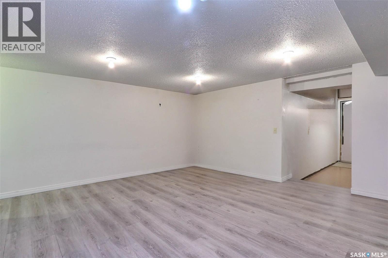
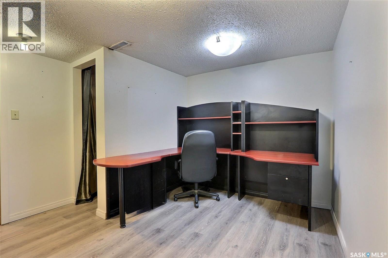
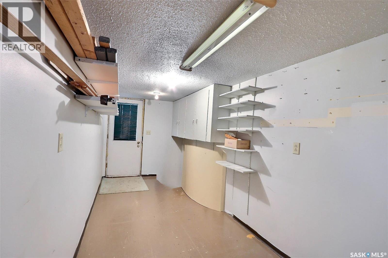
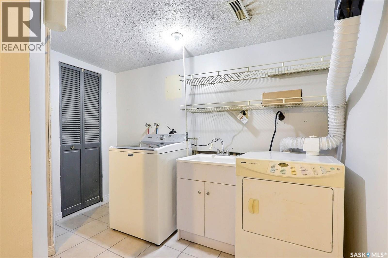
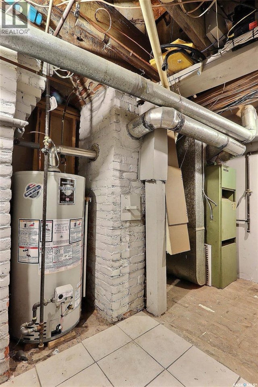
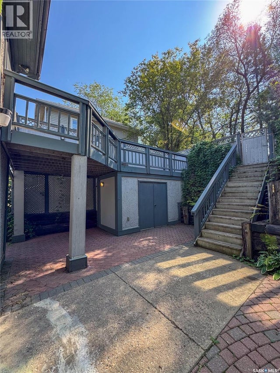
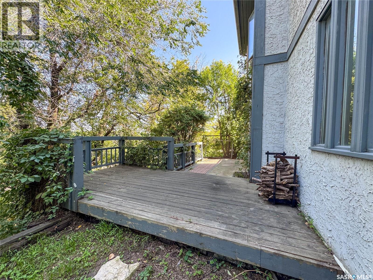
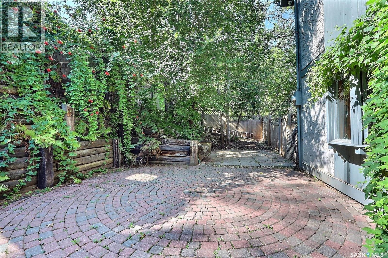
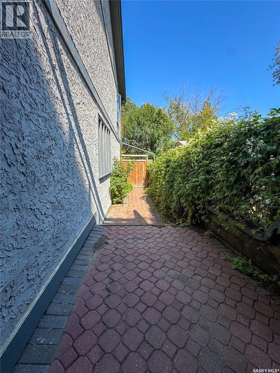
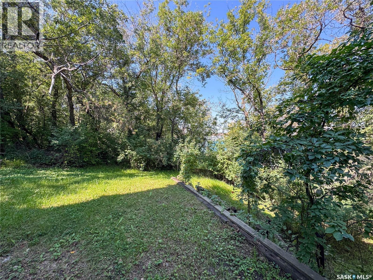
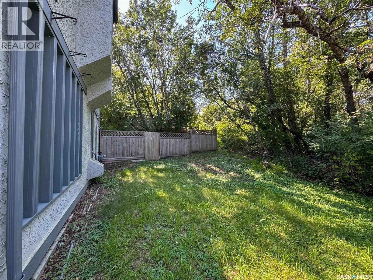
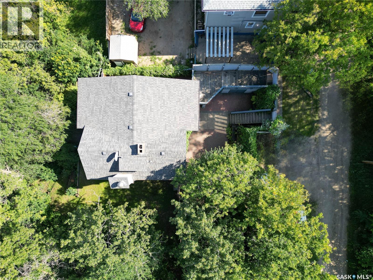
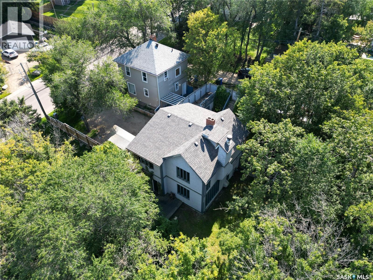
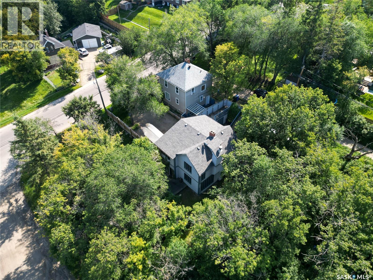
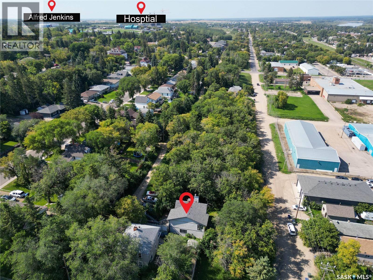
Step into timeless character with this beautifully maintained 2-storey home built in 1920, offering 1,812 sq/ft of charm and functionality. Featuring 2 bedrooms, 2 bathrooms, and a finished basement, this property is filled with thoughtful details and spacious living areas. The main floor boasts a warm oak galley kitchen, generous natural light from large windows, and a comfortable flow throughout the living and dining spaces. Upstairs, you’ll find two oversized bedrooms, a bonus room with balcony access, a full bath and a hot tub—perfect for relaxation. The finished basement extends your living space with a cozy family room, den, laundry area, and plenty of storage. Outside, the property transforms into a private oasis with its heavily treed yard, multiple patios and walkways, balcony, and full fencing—ideal for entertaining or enjoying your own secluded retreat. Well cared for, this home blends character, comfort, and outdoor living in a one-of-a-kind setting. (id:4069)
Address
407 18th STREET W
List Price
$264,900
Property Type
Single Family
Type of Dwelling
House
Style of Home
2 Level
Transaction Type
Sale
Area
Saskatchewan
Sub-Area
Prince Albert
Bedrooms
2
Bathrooms
2
Floor Area
1,812 Sq. Ft.
Lot Size
4284.25 Sq. Ft.
Frontage Length
39 ft ,4 in
Year Built
1920
MLS® Number
SK047057
Listing Brokerage
Coldwell Banker Signature
Basement Area
Full (Finished)
Postal Code
S6V4A4
Ownership
Freehold
Features
Treed, Rectangular
Appliances
Dishwasher, Microwave, Window Coverings, Storage Shed, Stove
Heat Source
Natural gas
Heat Type
Forced air
Other Structures
Deck
Number Of Floors In Building
2
